<-- style PDP --> 13 Royal Oak Drive, Barrie - Single Family Residence for sale for $1,188,800
  • sold

13 Royal Oak Drive

Barrie, ON, L4N 7S4 - Innishore

$1,188,800$000000

  • Neighbourhood

    Innishore

  • Major Intersection

  • Listed Since: 981 day(s)

  • Last update: 889 day(s) ago

Overview

  • Property Type

    Single Family Residence, Two Story

  • Bedrooms

    4 + 2

  • Bathrooms

    3

  • Basement

    Full, Finished, Sump Pump

  • Kitchen

    n/a

  • Total Parking

    12 (2 null Garage)

  • Lot Size

    91.14x161.25 (Acres)

  • Taxes

    $9,101.00 (2023)

  • Type

    Freehold

Property Description

Property description for 13 Royal Oak Drive, Barrie

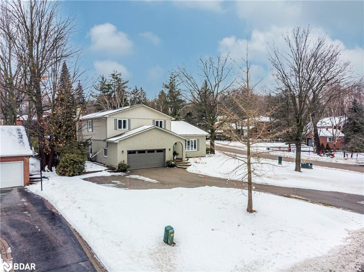
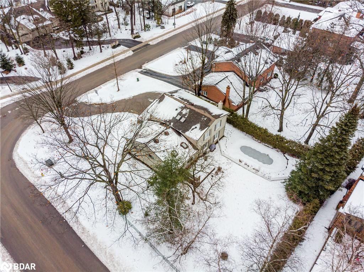
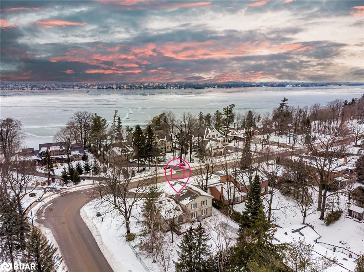
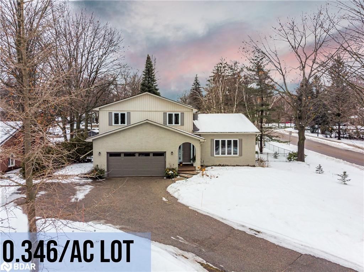
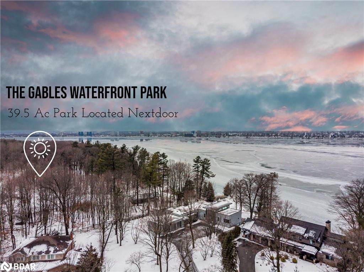
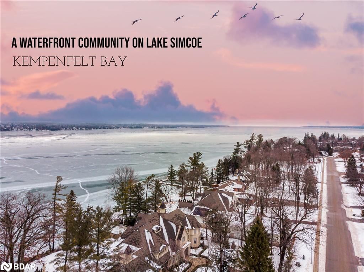
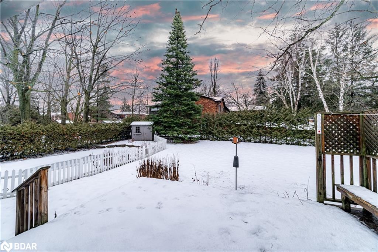
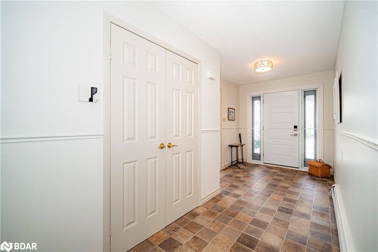
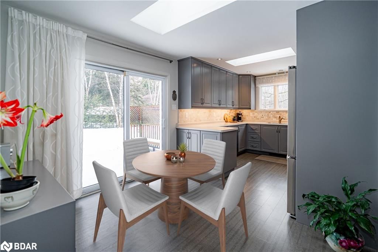
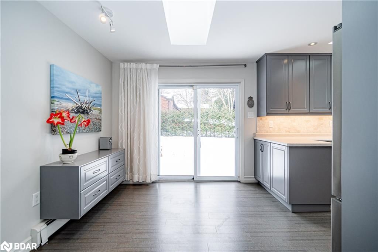
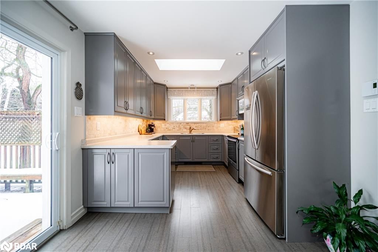
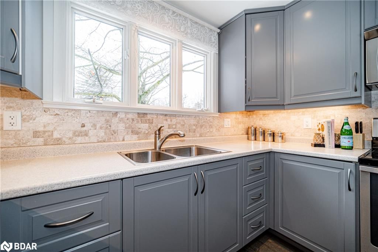
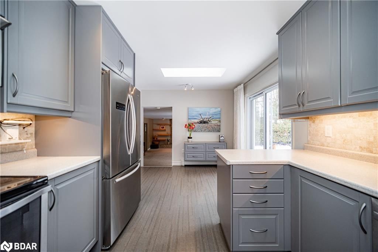
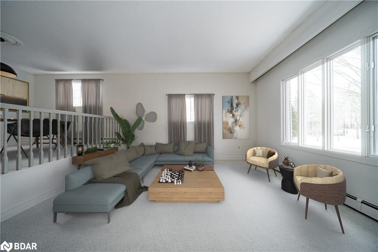
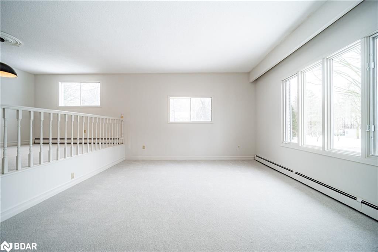
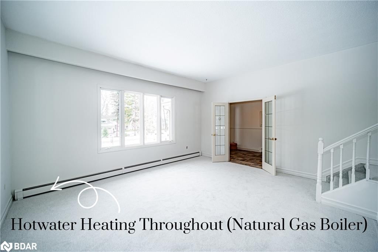
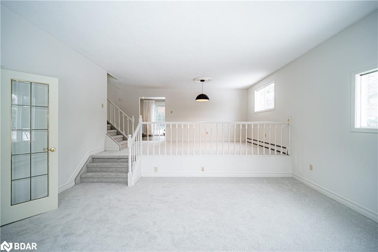
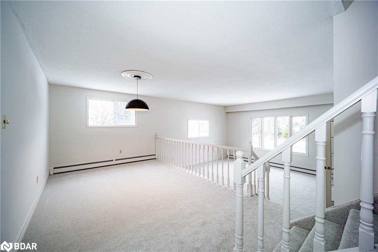
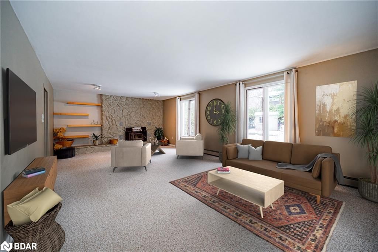
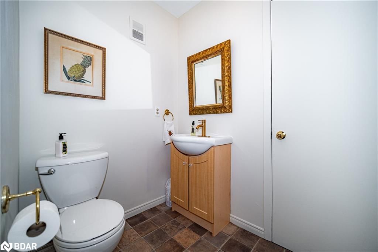
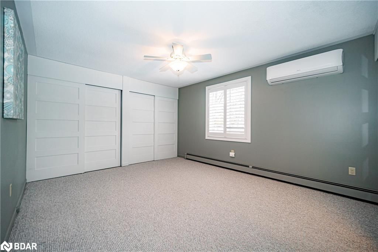
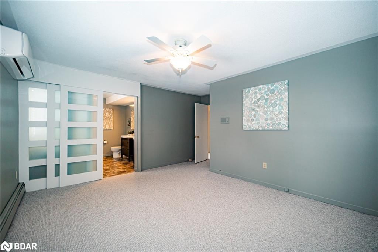
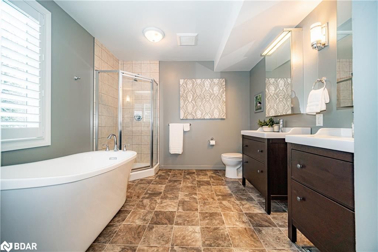
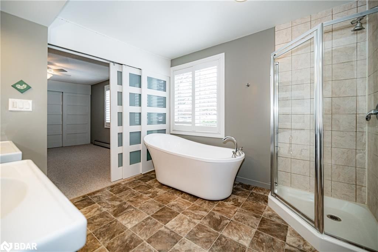
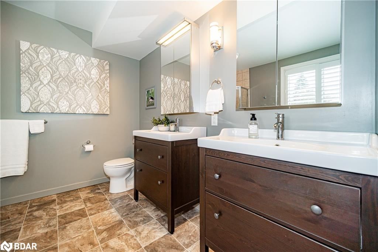
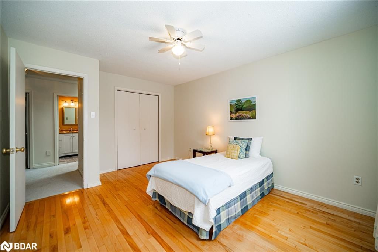
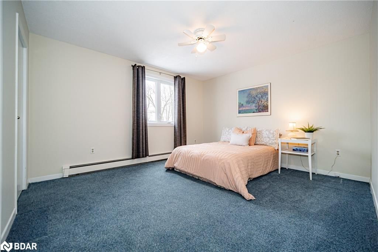
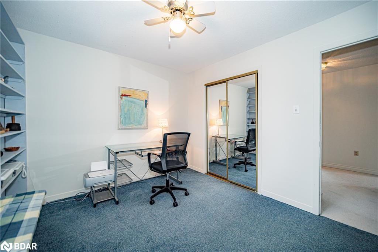
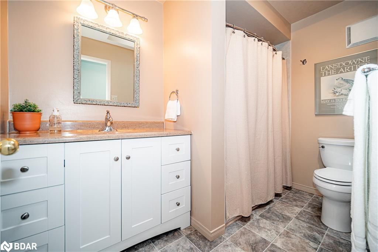
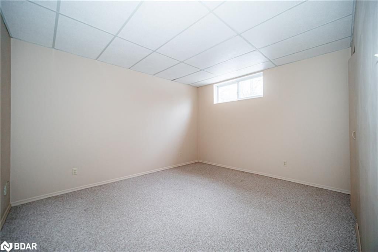
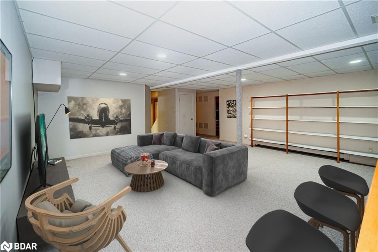
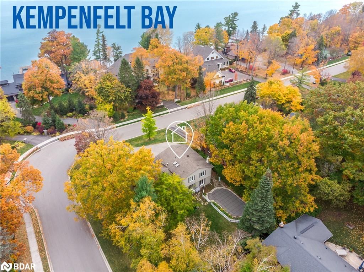
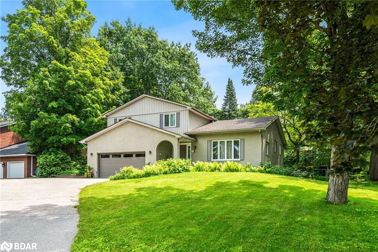
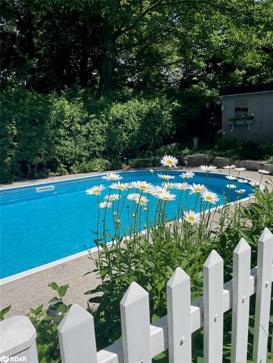
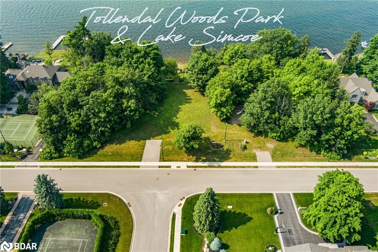
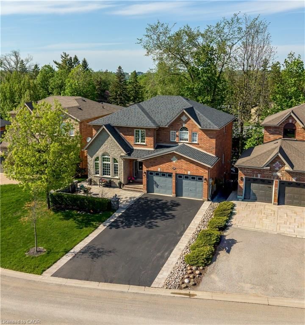
Welcome to a lakeside community where every day feels like a vacation day! Located on a sought-after street in Barrie, this family-sized, 6-bedroom home offers approximately 3600 sq ft of finished living area. Step inside the upgraded front door (with opening side windows) to a large foyer & inviting interior. The upgraded kitchen caters to all your needs and offers a walk-out to the deck, pool & expansive lawn. The sun-filled dining room overlooks the living room with large windows and 10 ft ceilings. The family room is cozy with a wood-burning insert and large southern-facing windows. A main floor powder room & laundry room are conveniently located off the hallway with direct access to the garage. The finished basement is perfectly set up with a family room, wet bar, ample storage & 2 bedrooms. Sunlight pours in through 4 large skylights (new in 2012) & large windows (most of which have been updated). It's hard to beat the vibrant exterior foliage from every vantage point & seasonal lake views. Explore further and discover 4 large bedrooms on the upper floor. The primary suite boasts a 5-piece ensuite bathroom, freestanding tub, stand-alone shower & LED/glass mirrored cabinets. Generously sized closets & storage aplenty, both inside and outside in the oversized double garage that is extra wide & deep. Enjoy an efficient radiant gas/water heating system and duct-less cooling. The (.346 ac) lot is private, treed, and boasts a heated inground swimming pool (15'x30') and a large level grassy area for kids & pets to play. Many upgrades since 2012 include the shingles, bathrooms, the pool, some windows, the kitchen & Benjamin Moore paint. Wake up to the sound of the wind and birds in the towering hardwood & spruce trees that provide a backdrop of nature & shade. Within a short walk to Tollendal Woods Park & Lake Simcoe, where you can launch a canoe, kayak, paddleboard, and watch the sunset over the lake. Don't forget to check out the Multi-Media Video Tours!

Listed by Keller Williams Experience Realty Brokerage

  • MLS #

    40534076

  • Sq. Ft

    3580

  • Sq. Ft. Source

    MLS

  • Lot Irregularities

    161.25 ft x 79.19 ft x 5.21 ft x 5.21 ft x 5.21 ft

  • Year Built

    1977

  • Pool

    In Ground

  • Drive

    n/a

  • Garage

    n/a

  • Total Parking

    12

  • Family Room

    n/a

  • Den

    n/a

  • Exterior

    Aluminum Siding

  • Fireplace

    1

  • Roof

    Asphalt Shing

  • Foundation

    Poured Concrete

  • Elevator

    n/a

  • Water View

    n/a

  • Laundry Level

    n/a

  • Heat

    Gas Hot Water, Radiant, Water, Water Radiators

  • A/C

    Ductless

  • Water

    Municipal-Metered

  • Water Supply

    n/a

  • Sewers

    n/a

  • Central Vac

    Y

  • Foyer

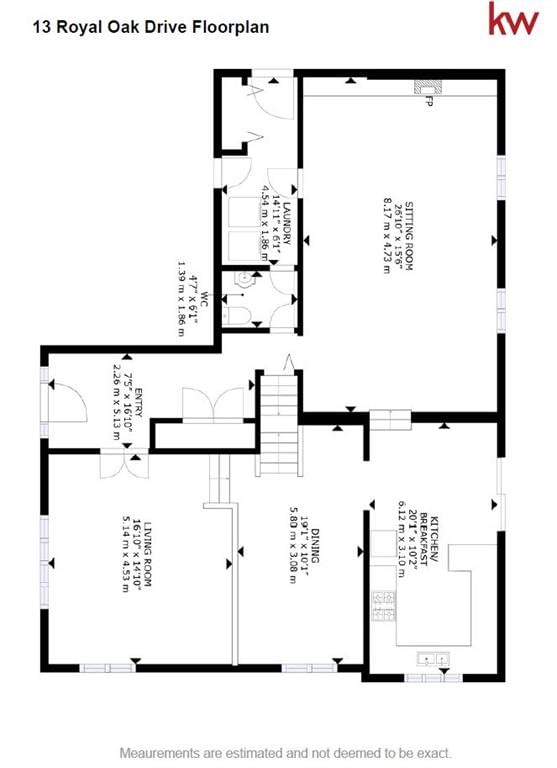
    2.26 x 5.13 ft Main level

  • Living Room

    5.13 x 4.52 ft Main level

    carpet, french doors

  • Family Room

    8.18 x 4.72 ft Main level

    broadloom, fireplace, carpet

  • Bathroom

    1.40 x 1.85 ft Main level

    2-Piece

  • Laundry

    4.55 x 1.85 ft Main level

  • Eat-in Kitchen

    6.12 x 3.10 ft Main level

    double vanity, walkout to balcony/deck, skylight

  • Dining Room

    5.82 x 3.07 ft Main level

    broadloom, open concept

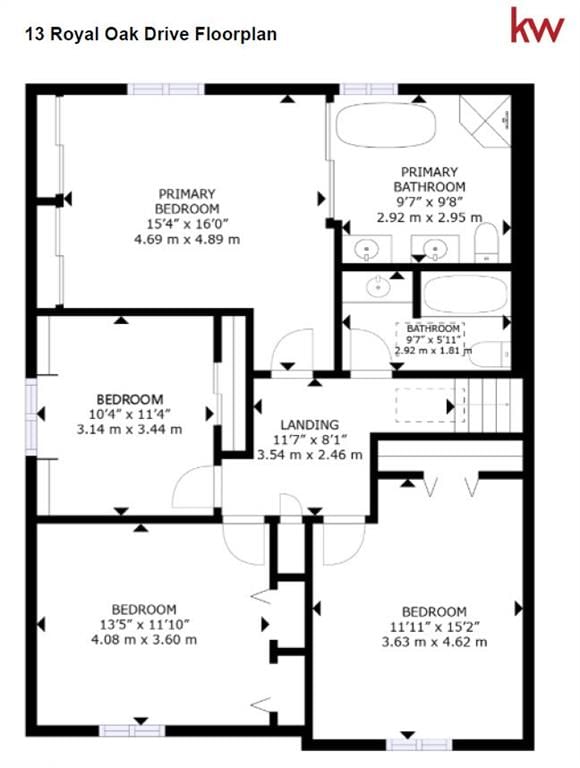
  • Bedroom Primary

    4.67 x 4.88 ft Second level

    5+ piece, wall-to-wall closet

  • Bedroom

    3.63 x 4.62 ft Second level

    Hardwood Floor

  • Bedroom

    3.15 x 3.45 ft Second level

    Broadloom

  • Bedroom

    4.09 x 3.61 ft Second level

    Broadloom

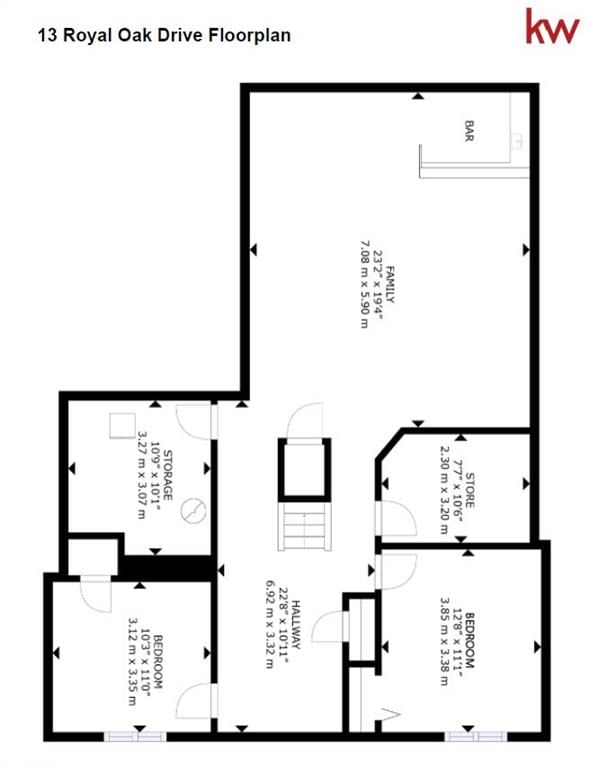
  • Family Room

    7.06 x 5.89 ft Basement level

    carpet, wet bar

  • Bathroom

    2.92 x 1.80 ft Second level

    4-piece, skylight

  • Bedroom

    3.12 x 3.35 ft Basement level

  • Bedroom

    3.86 x 3.38 ft Basement level

  • Utility Room

    3.28 x 3.07 ft Basement level

  • Den

    2.31 x 3.20 ft Basement level

  • MLS #

    40534076

  • Sq. Ft

    3580

  • Sq. Ft. Source

    MLS

  • Lot Irregularities

    161.25 ft x 79.19 ft x 5.21 ft x 5.21 ft x 5.21 ft

  • Year Built

    1977

  • Pool

    In Ground

  • Drive

    n/a

  • Garage

    n/a

  • Total Parking

    12

  • Family Room

    n/a

  • Den

    n/a

  • Exterior

    Aluminum Siding

  • Fireplace

    1

  • Roof

    Asphalt Shing

  • Foundation

    Poured Concrete

  • Elevator

    n/a

  • Water View

    n/a

  • Laundry Level

    n/a

  • Heat

    Gas Hot Water, Radiant, Water, Water Radiators

  • A/C

    Ductless

  • Water

    Municipal-Metered

  • Water Supply

    n/a

  • Sewers

    n/a

  • Central Vac

    Y

  • Foyer

    2.26 x 5.13 ft Main level

  • Living Room

    5.13 x 4.52 ft Main level

    carpet, french doors

  • Family Room

    8.18 x 4.72 ft Main level

    broadloom, fireplace, carpet

  • Bathroom

    1.40 x 1.85 ft Main level

    2-Piece

  • Laundry

    4.55 x 1.85 ft Main level

  • Eat-in Kitchen

    6.12 x 3.10 ft Main level

    double vanity, walkout to balcony/deck, skylight

  • Dining Room

    5.82 x 3.07 ft Main level

    broadloom, open concept

  • Bedroom Primary

    4.67 x 4.88 ft Second level

    5+ piece, wall-to-wall closet

  • Bedroom

    3.63 x 4.62 ft Second level

    Hardwood Floor

  • Bedroom

    3.15 x 3.45 ft Second level

    Broadloom

  • Bedroom

    4.09 x 3.61 ft Second level

    Broadloom

  • Family Room

    7.06 x 5.89 ft Basement level

    carpet, wet bar

  • Bathroom

    2.92 x 1.80 ft Second level

    4-piece, skylight

  • Bedroom

    3.12 x 3.35 ft Basement level

  • Bedroom

    3.86 x 3.38 ft Basement level

  • Utility Room

    3.28 x 3.07 ft Basement level

  • Den

    2.31 x 3.20 ft Basement level

Thinking of Selling?

Find Out Your Home’s Value in Today’s Market!

No Email or Signup is required to view your home estimate.

estimate your home value

Contact Manoj Kukreja

Sales Representative,
Century 21 People’s Choice Realty Inc.,
Brokerage
(647) 576 - 2100

Manoj profile avatar

Property History

Property history for 13 Royal Oak Drive, Barrie

This property has been sold 3 times before. Create your free account to explore sold prices, detailed property history, and more insider data.

Sign In / Register

Mortgage Calculator

This data is for informational purposes only.

Mortgage Payment per month

Principal Amount

Interest

Total Payable

Amortization

Amortization

Closing Cost Calculator

This data is for informational purposes only.

Closing Cost Total for this property

Total Cash flow for purchasing this property

Down Payment(%)*
Additional information

Provincial Land Transfer Tax

Ontario Land Transfer Tax Rebate

Toronto Land Transfer Tax

Toronto Land Transfer Tax Rebate

PST on CMHC Insurance Premium

Lawyer Fees

$2,825

Government Registration Fee's

$164

Title Insurance

Closing Cost Total

Total Cash flow for purchasing this property

Provincial Land Transfer Tax

Ontario Land Transfer Tax Rebate

Toronto Land Transfer Tax

Toronto Land Transfer Tax Rebate

PST on CMHC Insurance Premium

Lawyer Fees

$2,825

Government Registarion Fee's

$164

Title Insurance

Down Payment(%)*

* A down payment of less than 20% is permitted only for first-time home buyers purchasing their principal residence. The minimum down payment required is 5% for the portion of the purchase price up to $500,000, and 10% for the portion between $500,000 and $1,500,000. For properties priced over $1,500,000, a minimum down payment of 20% is required.

Thinking of Selling?

Find Out Your Home’s Value in Today’s Market!

No Email or Signup is required to view your home estimate.

estimate your home value

Contact Manoj Kukreja

Sales Representative, Century 21 People’s Choice Realty Inc., Brokerage
(647) 576 - 2100

Manoj profile avatar

Recent Sold Listings in Innishore, Barrie

Popular Cities